
Home improvement
Bathroom Remodeling in Maynard, MA
Bathroom renovations done clean and tight, from tile to vanity.

Bathroom Remodeling
Bathrooms remodeled clean and watertight
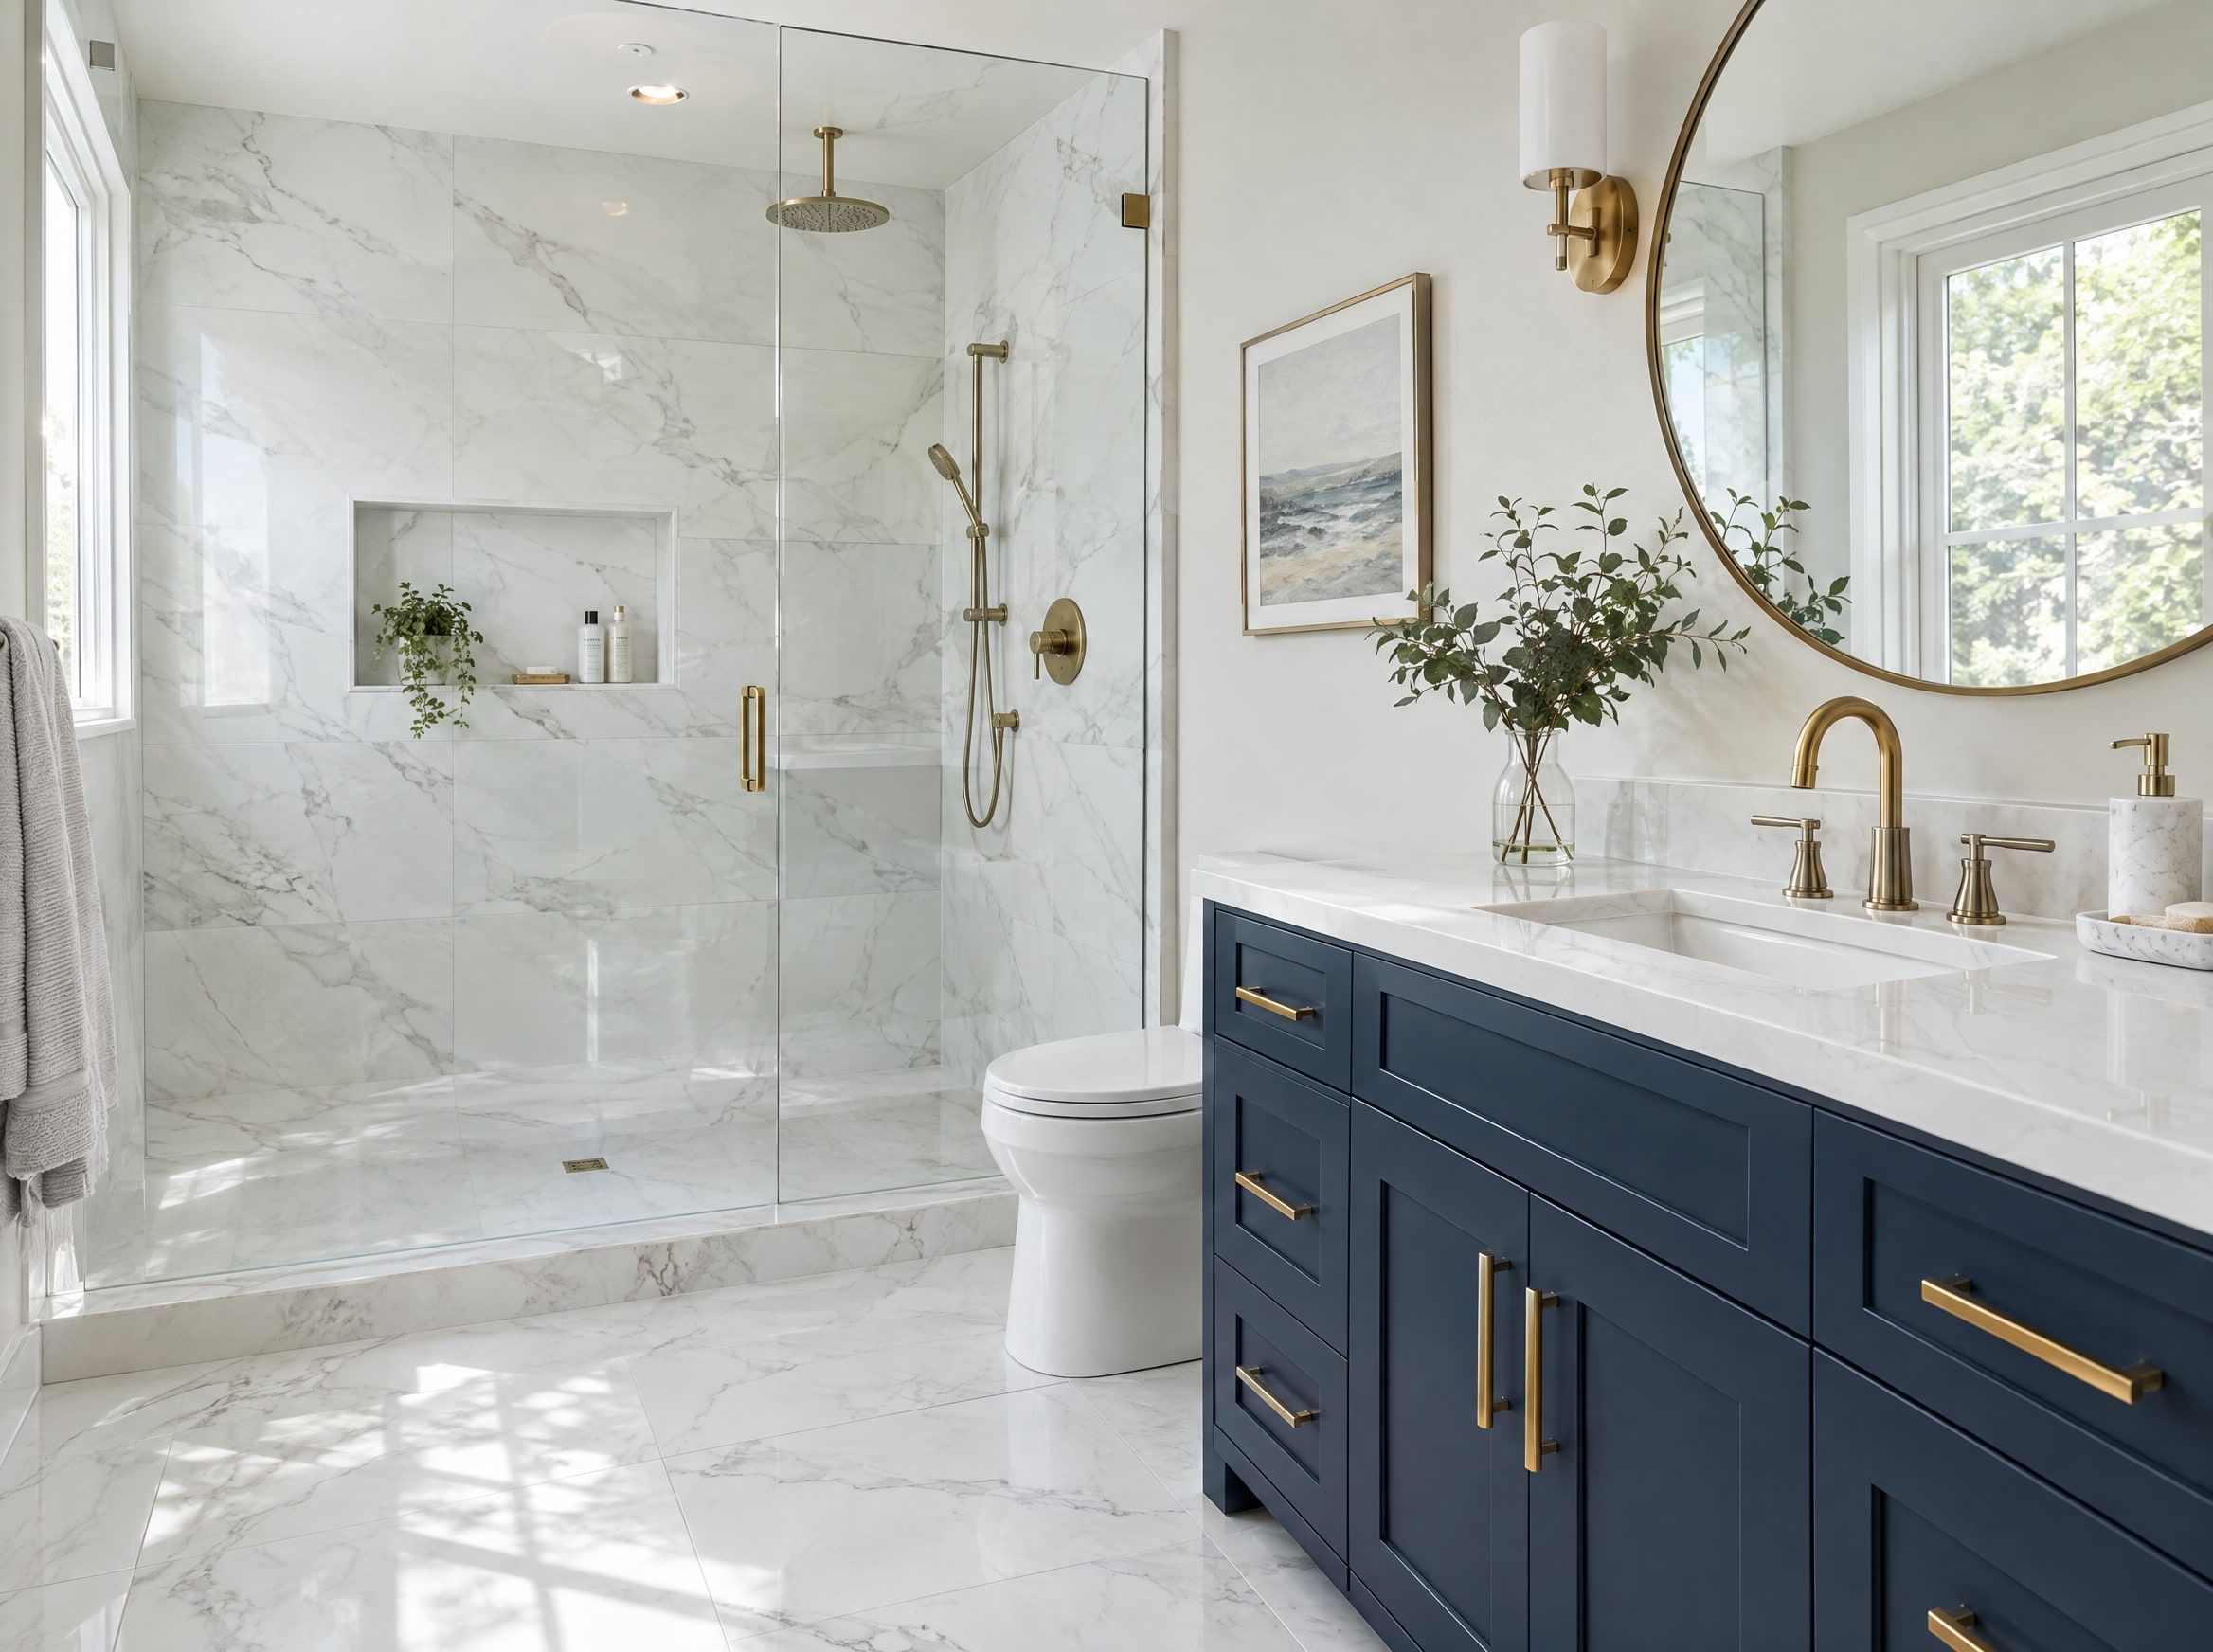
Bathrooms need to look great and stay dry. We remodel full baths, half baths and primary suites with careful waterproofing, tile work and finishes chosen to handle daily moisture.
Whether you want a walk-in shower, a new vanity or a complete gut renovation, we plan the work so your home stays livable during the project.
A bathroom renovation starts with everyday frustrations: water collecting outside the shower, a vanity with nowhere to put toiletries, or a fan that leaves the mirror wet long after breakfast. Listing those problems before choosing tile gives the project a useful direction. The goal is a room that drains, dries and works comfortably for the people using it.
Pro House Painters & Home Improvement is based in Maynard, Massachusetts, and has been in business since 2016. Our service area reaches towns within about 15 miles across MetroWest. For a bathroom project, a free written estimate gives you a place to compare the planned changes, material choices and work behind the finished surfaces.
Start by deciding whether the existing arrangement still serves you. Keeping a toilet, sink and bathing area near their current connections can simplify construction, while changing the arrangement may solve cramped clearances or awkward access. A tub-to-shower conversion needs its own review of drainage, entry height, splash protection and whether the household still wants a bathtub elsewhere.
Use this guide and the price table above to prepare measurements, photos and a short wish list for your estimate. If the room only needs fresh walls and trim, interior painting may address the visible wear without a larger renovation.
What’s included
- Walk-in showers and tub replacements
- Tile floors and shower walls
- Vanities, mirrors and fixtures
- Waterproofing and ventilation
- Moisture-resistant paint and trim
- Accessibility upgrades
Watertight work
Proper waterproofing behind every tiled surface.
Finishes that last
Materials picked to handle humidity and daily use.
Minimal disruption
Planned so the rest of the house keeps running.
Pricing
How much does bathroom remodeling cost?
Bathroom prices depend on what must change beneath the tile as well as what you see when the job is finished. Compare the price table below against a written scope that names allowances, exclusions and the procedure for unexpected repairs.
| Service | Price | Typical projects |
|---|---|---|
| Bathroom Remodeling | Priced per project |
|
Typical ranges, not quotes. Every home is different, so your free written estimate gives the exact price.
Keeping or moving the plumbing
Replacing fixtures in their existing positions generally involves fewer changes than relocating a toilet or shower drain. Moving connections can require access through floors or ceilings, additional pipework and repairs outside the bathroom itself. The estimate should distinguish fixture replacement from changes to the drainage or supply layout.
What demolition uncovers
Loose tile can hide a damaged subfloor, and old leaks may have affected framing around a tub. Those conditions cannot always be measured fully before surfaces are opened. Agree on how findings will be documented and priced before repair work expands the original scope.
Shower construction and entry
A prefabricated shower base and a custom tiled floor involve different installation details. Curbless entries may require changes to floor framing or elevation, while niches, benches and additional corners add waterproofing work. Glass dimensions and door hardware also influence the conversion budget.
Tile size, pattern and preparation
An uneven floor needs preparation before any tile can be set correctly. Tile size, pattern and borders affect cutting and installation time. Compare the complete installed assembly rather than judging the tile choice only by its shelf price.
Ventilation and electrical changes
A replacement fan may need a better duct route instead of a simple swap at the ceiling. New lighting, receptacles or heated flooring introduce electrical requirements that should be reviewed before finishes are ordered. Access to the exterior and existing wiring condition affect how involved those changes become.
Fixtures, finishes and ordering
Vanity dimensions and faucet configurations affect material and installation costs. Confirm whether the estimate includes fixtures, delivery, disposal and applicable permit fees. Choosing actual products early reduces the risk of an allowance that does not match what you intend to buy.
Hidden Details
Why bathroom work needs more than a good tile layout
A finished shower conceals the parts that manage water: the drain connection, sloped surfaces, membrane seams and transitions around penetrations. Tile and grout alone do not make a shower waterproof. Professional planning connects those details into an assembly rather than leaving each trade to solve a separate piece after the walls are closed.
Common mistakes include setting tile over a soft floor, treating cement board as a complete waterproofing system, and sealing around damage without correcting its moisture source. Another is buying a shower door before the finished opening is established. Small dimensional errors can create a door that strikes a toilet, limits entry or leaves an opening where spray escapes.
Tub-to-shower conversions deserve particular care because the original drain and floor may not suit the new shower assembly. Evaluate the drain location and capacity, the slope to it and the space needed for a properly supported base. A low threshold can improve entry, but a truly curbless installation requires a workable floor structure and a plan to contain water beyond the former tub footprint.
Older bathrooms also need a demolition plan that accounts for painted surfaces. In pre-1978 housing, paid renovation that disturbs lead-based paint is subject to lead-safe requirements unless an applicable exemption applies; covered work requires appropriately licensed firms and trained personnel. Review the Massachusetts homeowner lead-safe guidance before sanding or demolition, and ask how containment, dust control and cleanup will be addressed.
Details to settle before removing the tub
- Measure entry space with the proposed shower door open.
- Check drain requirements for the selected base or shower system.
- Decide whether a bathtub is still needed elsewhere in the home.
- Locate backing for grab bars before closing shower walls.
- Specify how the shower will contain splash at its entrance.

Construction Sequence
Plan the work from demolition through the final coat
Begin with a measured plan showing fixture locations, door swings, storage and the intended finish dimensions. Choose the shower system, valve and vanity before rough-in because their requirements shape the work inside the walls. Confirm delivery dates and check boxes for damage before the existing bathroom is taken out of service.
Massachusetts law requires plumbing work to be performed by licensed plumbers, gas work by licensed gasfitters, and electrical work by licensed electricians. Required trade permits come from the appropriate local inspectors; building permit requirements depend on the renovation scope. The state explains plumbing licensing and permit obligations in its plumbers and gas fitters consumer fact sheet. Identify the required inspections in the schedule before work is concealed.
After protection and controlled demolition, the exposed floor and walls can be assessed for damage and corrected as needed. Rough-in establishes the plumbing, electrical and ventilation routes, followed by required inspections. Substrate preparation and waterproofing come next, with any specified water test completed before tile covers the assembly.
Tile installation, grout and sealant need the intervals stated by their manufacturers before the next stage or exposure to water. Final fixtures, lighting and ventilation connections follow as the sequence permits, with wall preparation and painting coordinated to avoid damaging finished surfaces. The handoff should include operating checks, cleaning instructions and a clear date when the shower can first be used.
Put these checkpoints in the schedule
- Document existing conditions and protect the route through the house.
- Review concealed damage before approving additional repairs.
- Complete rough-in inspections before closing access.
- Check waterproofing details and required testing before tile.
- Allow specified curing periods before shower use.
- Verify fixture operation and collect product care information.

Material Choices
Choose compatible materials for water, steam and cleaning
Choose tile by its intended application, cleaning needs and wet-use suitability. A polished wall tile may be a poor shower-floor choice, and a textured surface can require more cleaning effort. Small tiles can follow a shower floor slope more easily than large pieces, although the final selection must work with the drain and base design. Natural stone may need different cleaners and sealing than porcelain.
Waterproofing should be specified as a compatible system with instructions for corners, seams, drains and pipe openings. For example, Schluter KERDI documentation describes a bonded waterproofing membrane for tiled assemblies. This is a product reference, not a promise that every bathroom uses that brand; the contract should identify the actual system and installation requirements.
A ventilation fan needs an outdoor discharge route and a capacity appropriate to the room and duct arrangement. Quiet fans are more likely to be used. Consider a timer or humidity sensor, and confirm that the duct discharges outdoors.
For painted ceilings and walls outside direct shower exposure, select a coating intended for bathroom humidity and the underlying surface. Sherwin-Williams and Benjamin Moore offer options, but product suitability matters more than assuming that a particular sheen makes ordinary paint waterproof. Repair and prime affected surfaces first, and keep wall paint out of locations that require a dedicated wet-area assembly.
Material questions worth answering on paper
- Is each tile approved by its manufacturer for its proposed location?
- Which membrane, drain and sealant products form the shower system?
- Where will the exhaust duct discharge outside?
- What cleaning or sealing does the selected grout require?
- Which primer and finish coating are specified for painted surfaces?

Lasting Performance
Allow enough time, then keep moisture under control
Many bathroom remodels fit into roughly one to three weeks of construction, with the actual schedule determined by scope and conditions. Ordering, design decisions and permit review happen around that construction window and can extend the overall calendar. Custom glass, hidden repairs or a delayed inspection may also move completion, so request milestones rather than relying only on a single finish date.
If this is the only bathroom, agree on toilet and bathing arrangements before demolition begins. Ask when water must be shut off, what remains usable overnight and which stages require the room to stay completely out of use. A shower that looks finished can still need additional curing time before water exposure, and using it early can compromise the materials.
New England weather makes moisture management a year-round concern. Shower vapor can condense on cold surfaces during winter, while humid summer air can slow drying even with a window open. The EPA guide to mold and moisture recommends keeping indoor humidity below 60 percent, ideally between 30 and 50 percent. Persistent dampness calls for checking ventilation, leaks and cold surfaces rather than repainting the same stain.
Durability depends on the whole assembly and its care, so avoid assuming that new grout or a premium coating eliminates maintenance. Clean with products approved for the tile, grout, glass and fixtures, and inspect flexible joints for separation. Recurring musty smells, soft flooring or stains below the bathroom warrant investigation; adding caulk over those symptoms can hide a continuing leak.
A practical bathroom care routine
- Run the exhaust fan during bathing and until excess moisture clears.
- Remove standing water from ledges and shower corners.
- Clean the fan grille according to its maintenance instructions.
- Inspect sealant joints and repair failures with compatible materials.
- Keep product information for future cleaning and replacement parts.

Hiring Questions
Compare the written scope behind each bathroom estimate
Two bathroom estimates can describe very different work even when both say complete remodel. One may include a shower membrane, floor leveling and an outdoor exhaust connection; another may leave those items undefined. Ask for the construction assembly and preparation to be described with the same care as the vanity and tile selections.
Discuss communication before choosing a contractor. You need to know who receives decisions, how unexpected conditions will be photographed or explained, and when a revised price needs approval. Ask how materials supplied by the homeowner affect delivery checks, compatibility and responsibility if an item arrives damaged or does not fit.
For Pro House Painters & Home Improvement projects, workers’ compensation and liability coverage apply to each job, and a certificate of insurance can accompany the estimate. Remodeling warranty terms belong in the project contract, with coverage and exclusions stated for the particular work. The separate two-year limited painting workmanship warranty should not be read as a blanket remodeling warranty.
Before signing, compare payments, disposal, protection, permits and final walkthrough requirements. Confirm which materials must arrive before work starts. To arrange a free written bathroom estimate in Maynard or a nearby service town, contact us or call (978) 440-2251 with the changes you have in mind.
Questions to bring to a bathroom estimate
- How will the shower be waterproofed at the drain and entrance?
- What happens if demolition reveals damaged framing or flooring?
- Which permits and inspection stages apply to this scope?
- How will changes to the agreed price be authorized?
- What warranty language will appear in the remodeling contract?
Google reviews
What our customers say
“I hired Pro House Painters to paint our aluminum siding colonial home. They worked very hard to prep the house (power wash) and then paint the house, trim and shutters. They did a truly wonderful job. They were neat, were super careful with all of my plants and flowers (I have a lot) and the crew was super nice! The house looks tremendous! …”
“Rodrigo and his crew were a pleasure to deal with - very courteous, neat, friendly, and professional. They painted six rooms, two of which needed skim coating, a stairwell, and three ceilings, two of which needed repair, all for the price of $7429. Very highly recommended.”
“I am 83 years old and have hired many painters through the years. Pro House Painters rank Number 1 in my book! They recently painted my large deck and bannisters, my shed, and all the trim on my house. … Rodrigo responds immediately to texts and the crew shows up on time, as promised, and works diligently all day.”
How it works
Four steps, no surprises
The same careful process on every job, from a single room to a full exterior.
- 1
Free estimate
We walk the project with you, talk colors and send a clear written quote.
- 2
Prep & protect
Furniture, floors and landscaping covered. Surfaces cleaned, patched and sanded.
- 3
Expert application
Premium materials applied by an experienced crew, on schedule.
- 4
Final walkthrough
We inspect every room with you and touch up anything before we call it done.

Good to know
Peace of mind, savings and small jobs
FAQ
Bathroom Remodeling questions
Still have a question? Call or text us anytime.
How much does a bathroom remodel cost in Massachusetts?
Our bathroom planning ranges are $8,000–$12,000 for a refresh, $9,000–$15,000 for a tub-to-shower conversion, and $15,000–$25,000 for a full renovation. These describe different scopes rather than a statewide average. An on-site review and written estimate establish the price for your bathroom.
How long does it take to remodel a bathroom?
Allow roughly one to three weeks for many bathroom construction projects, with a longer period possible for substantial changes or hidden repairs. Product ordering and permit review can add time before demolition. Ask for a schedule that includes inspection, curing and the date bathing can resume.
Do I need a permit to remodel a bathroom in Massachusetts?
Changing plumbing or electrical systems requires the applicable local trade permits and licensed professionals under Massachusetts law. Structural alterations and other renovation work may also require a building permit. Have the scope reviewed with the local inspectors before construction, including any gas work involved in the project.
Can you replace my bathtub with a walk-in shower?
A tub-to-shower conversion is an available remodeling option, but the existing drain, floor structure and opening need evaluation first. Discuss the threshold, glass, controls and space for future grab bars. A low entry and a fully curbless shower have different construction requirements.
Does bathroom remodeling include an exhaust fan?
Ventilation should be addressed explicitly in the estimate, whether that means evaluating the existing fan or specifying replacement equipment and ductwork. Fan capacity, noise and outdoor discharge all matter. A new grille alone will not correct a blocked duct or an exhaust route ending inside the building.
Can I keep the same bathroom layout to save money?
Retaining fixture locations often reduces changes to supply and drain lines, provided the arrangement works and the existing systems are suitable. It does not remove the need to investigate leaks, inadequate ventilation or damaged substrates. Compare a layout-preserving scope with proposed changes before making the decision.
Can I use the bathroom while it is being remodeled?
Access depends on the construction stage, and a full renovation can leave the room unavailable for stretches of the job. Confirm toilet and shower availability in advance, especially in a one-bathroom home. Finished-looking tile does not mean the shower is ready for use before its specified cure period.
What should I check before remodeling a bathroom in an older house?
Discuss old painted surfaces, the floor structure and evidence of past water damage before work starts. Pre-1978 homes need review for lead-safe renovation requirements when paint will be disturbed. Concealed pipes and wiring also need assessment when opened; their condition cannot be judged from the age of the fixtures alone.
Is bathroom remodeling insured and covered by a warranty?
Pro House Painters & Home Improvement maintains liability and workers’ compensation insurance for bathroom work; request the certificate with your estimate. The remodeling contract states the warranty terms for that project. Painting has a separate two-year limited workmanship warranty, with its conditions available on our warranty page.
Are water-saving showerheads worth considering during a remodel?
Compare spray preferences and fixture compatibility alongside water use. The EPA WaterSense showerhead program identifies independently certified products meeting water-efficiency and performance criteria. Choose a model suited to the planned shower configuration rather than assuming that every replacement head has the same flow or performance.
Will new bathroom paint stop mold from coming back?
Paint cannot correct a leak or remove moisture trapped behind a wall. Find and address the source, clean affected surfaces appropriately and let the substrate dry before coating. If spotting returns after showers, review the fan operation and exhaust route instead of repeatedly covering the area.
Service areas
Bathroom Remodeling near Maynard
We work in 43 towns within 15 miles. These are the closest.
Google reviews
More services
You might also need
Ready to start your bathroom remodeling project?
Free written estimates for homeowners within 15 miles of Maynard.