
Home improvement
Kitchen Remodeling in Maynard, MA
Kitchen updates and full remodels planned around how you actually cook.

Kitchen Remodeling
Kitchen remodels that respect your house
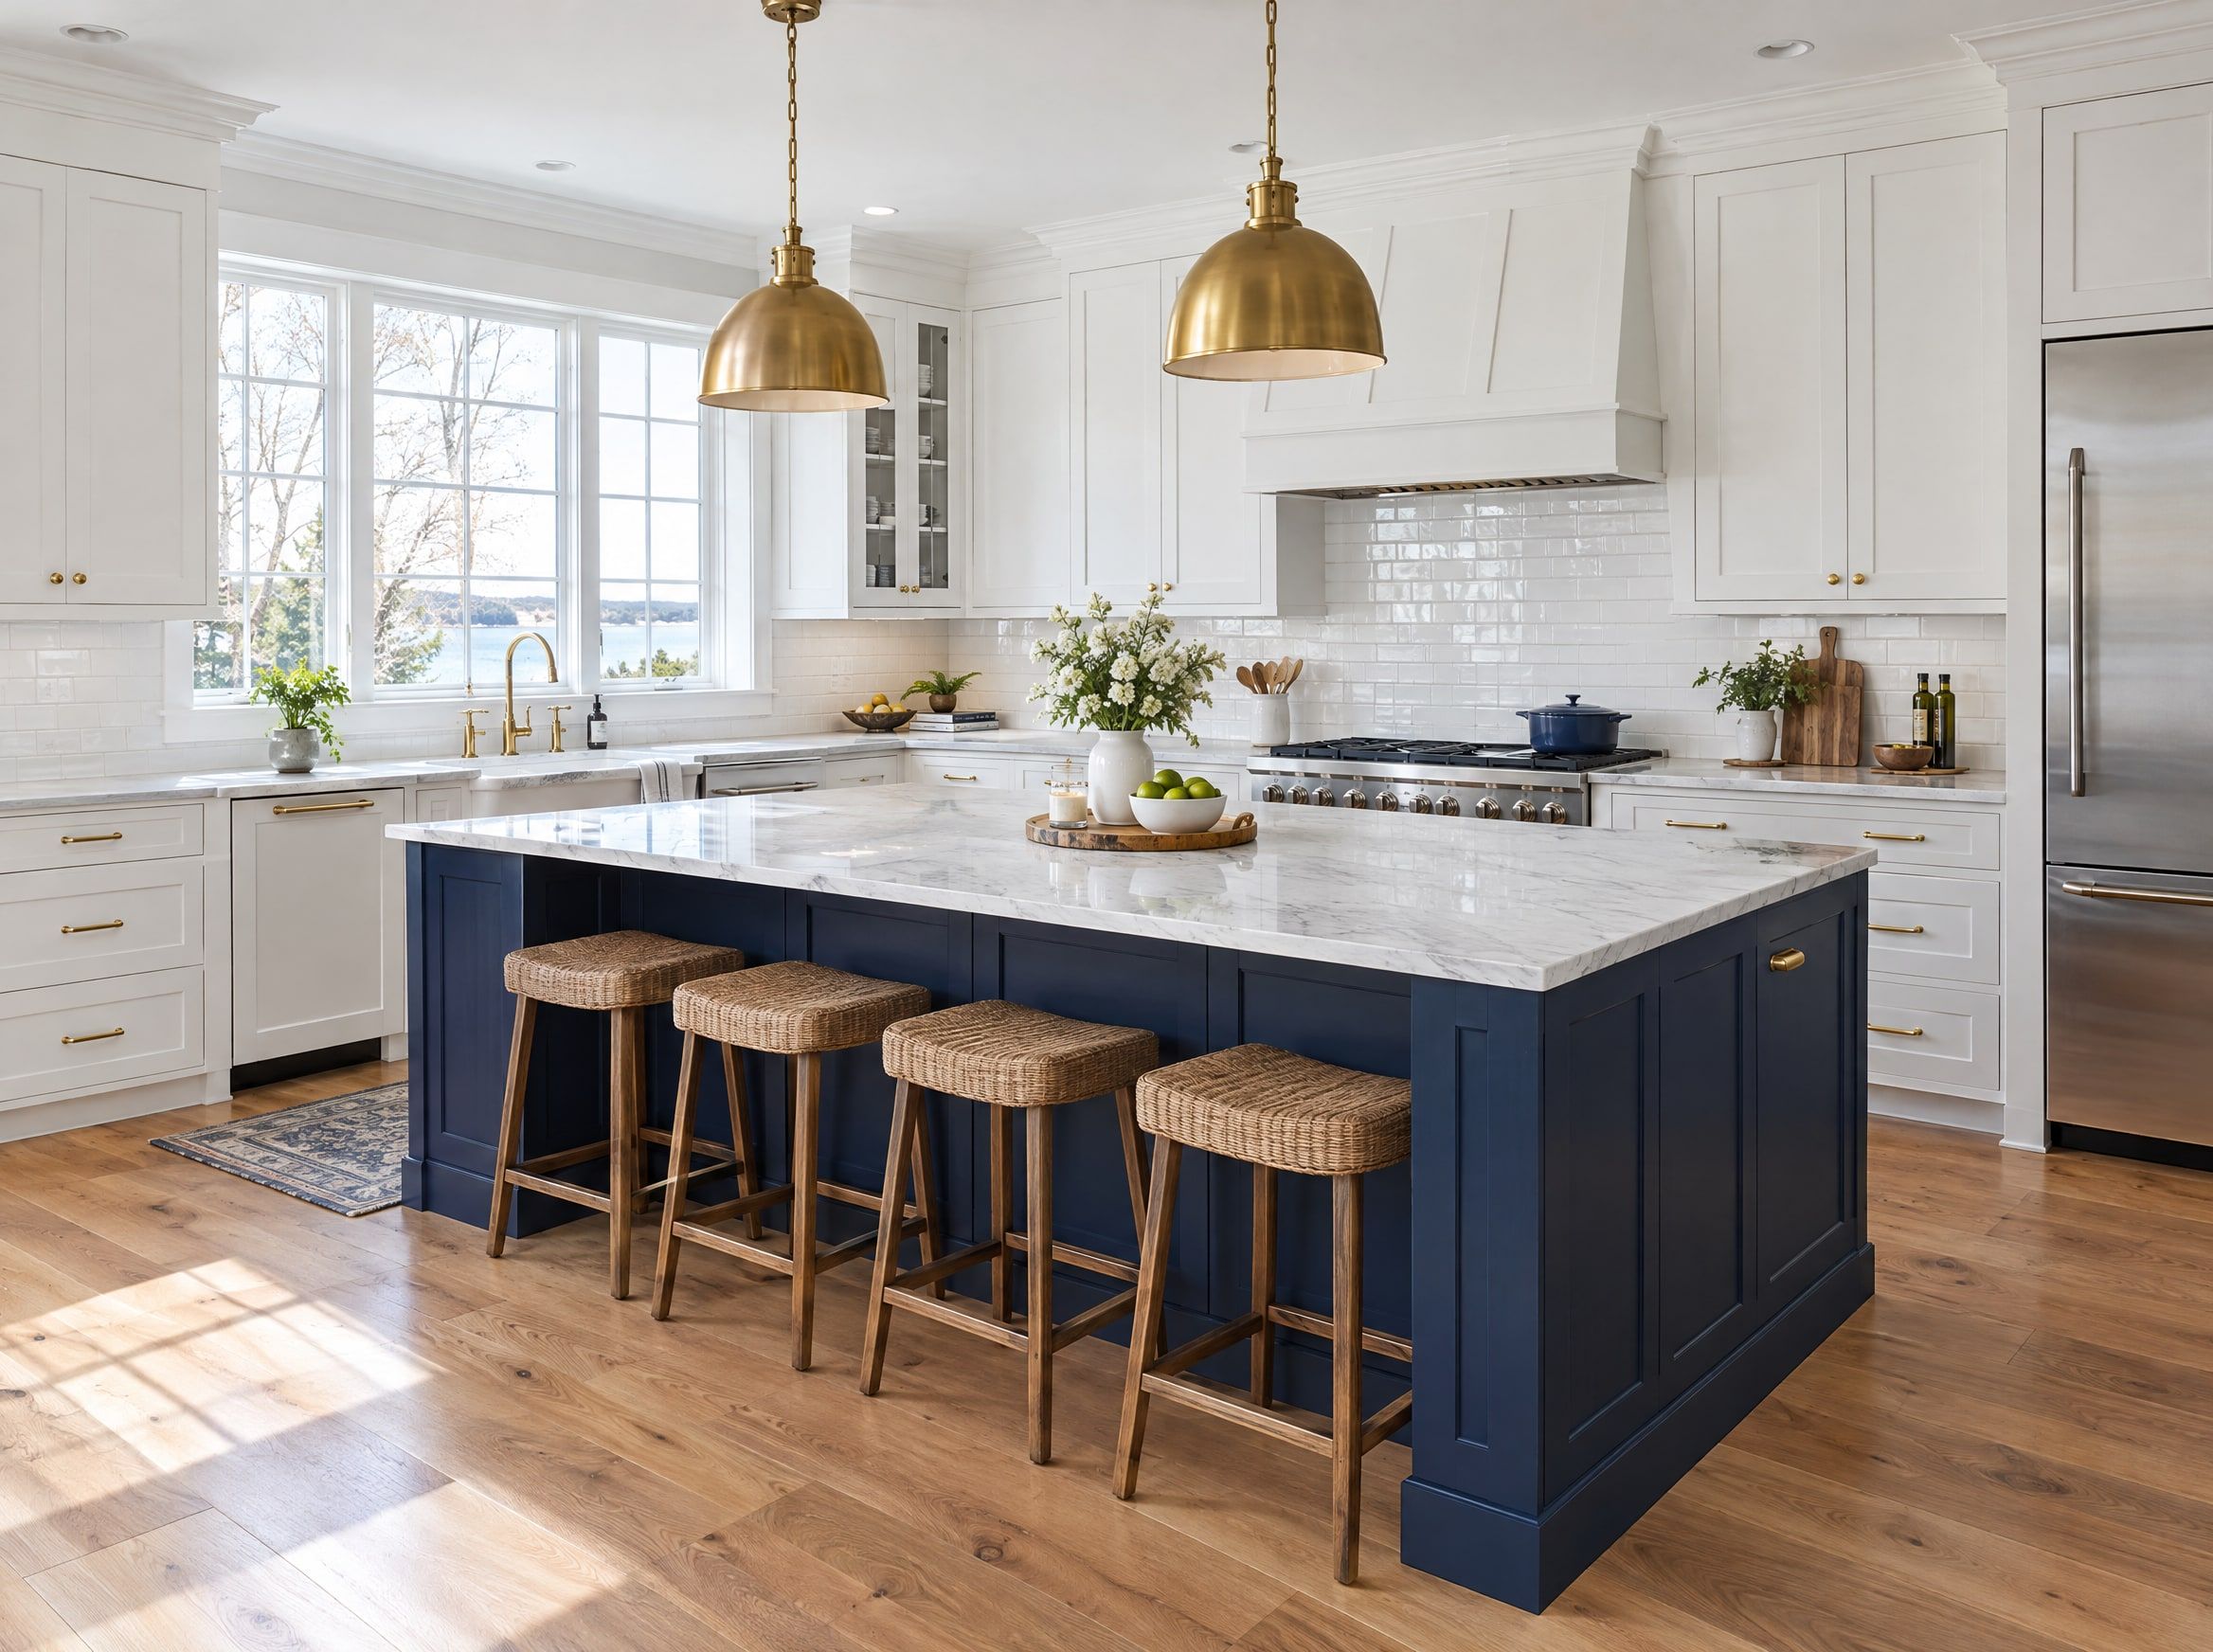
From a cosmetic refresh to a full remodel, we help you plan a kitchen that works better and fits the character of your home. Cabinets, counters, backsplash, lighting and paint are coordinated by one team.
We keep the work area contained and clean, give you a clear schedule up front and communicate as the project moves so there are no surprises.
Begin your kitchen plan by listing daily frustrations: a dishwasher blocking a drawer, limited preparation space, or inaccessible cupboard storage. Identify those problems before selecting door styles, since appearance alone cannot improve an awkward room.
Compare a refresh with a larger remodel before choosing materials. Sound cabinets and a workable arrangement may justify keeping much of the room, while damaged boxes or poor circulation suggest broader changes. Relocating fixtures introduces work beyond the visible finishes.
Plan delivery routes, debris removal, and household access alongside the kitchen itself. For a home built before 1978, assess paint disturbance before demolition; updated cabinets can still sit within older walls and trim.
Pro House Painters & Home Improvement has operated since 2016 from Maynard, serving MetroWest communities within about 15 miles. Start with a free written estimate that identifies your intended improvements and the decisions still outstanding. Define the scope before ordering materials or scheduling demolition.
What’s included
- Cabinet installation or refinishing
- Countertops and backsplash tile
- Lighting and fixture updates
- Flooring and trim
- Walls, ceilings and final paint
- Project planning and scheduling
One point of contact
A single team coordinating every trade on the job.
Clean job site
Dust control and daily cleanup while you live at home.
Clear schedule
A written plan so you know what happens and when.
Pricing
How much does kitchen remodeling cost?
The price table below separates a kitchen refresh from a mid-range remodel, giving you a starting point for scope discussions. A room-by-room assessment is still necessary because hidden conditions and layout changes do not show up in a materials wish list.
| Service | Price | Typical projects |
|---|---|---|
| Kitchen Remodeling | Priced per project |
|
Typical ranges, not quotes. Every home is different, so your free written estimate gives the exact price.
Keeping or changing the arrangement
Retaining the sink, range, and major cabinet runs can reduce the amount of rough work required. Relocation may involve plumbing, electrical, ventilation, flooring, and wall repairs together, so ask for the full effect of a layout change rather than the price of moving one item.
Cabinet condition and the chosen approach
Refinishing uses sound existing cabinets, refacing changes the visible surfaces, and replacement introduces new boxes and installation work. Compare the storage improvement as well as appearance; paying to update cabinets with failing boxes or an unusable layout may leave the original problem unresolved.
Countertops, backsplash, and edge details
Material selection, slab layout, cutouts, edge treatment, and tile patterns all affect fabrication or installation effort. Define those choices in the allowance so an attractive sample does not conceal an incomplete countertop or backsplash scope.
Plumbing, gas, and electrical scope
An appliance change can require more than reconnecting the old supply or circuit. Permit requirements, capacity checks, rough work, and inspections belong in the budget discussion, with licensed trade work identified before a cabinet order fixes the available clearances.
Conditions uncovered behind finishes
Demolition can expose damaged subflooring, unsuitable wiring, or evidence of an old leak. The contract should explain how concealed conditions are documented and priced before additional work proceeds, rather than relying on a general assurance that everything will fit the original allowance.
Occupied-home protection and project sequence
Dust separation, protected walkways, daily access needs, and staging constraints affect how a kitchen can be rebuilt while people live nearby. Include related wall and trim painting and final cleanup in the comparison so the estimate reaches the same finished condition you expect.
Planning First
Test the layout against real movements before choosing finishes
Start with a measured drawing showing walls, openings, windows, appliances, and the direction each door swings. Then walk through making coffee, unloading groceries, emptying the dishwasher, and preparing dinner with another person nearby. Those ordinary tasks reveal conflicts that a cabinet elevation or a photograph of a finished kitchen can easily conceal.
An island deserves particular scrutiny because it takes space from circulation on every side. Tape its footprint on the floor and simulate opened appliance doors and occupied seating. A smaller work surface with comfortable movement may serve the room better than a larger island that turns the refrigerator or a main doorway into a pinch point.
Keeping the existing arrangement can be sensible when the room already functions well, but it should be a tested decision. Confirm that new appliances fit their openings, handles clear adjacent walls, and drawers avoid projecting trim. Compare the benefit of each proposed relocation with its related plumbing, ventilation, electrical, and finish work before treating it as essential.
Professional planning is valuable when one change affects several systems. Removing a wall requires assessment of its structural role and any services within it; a visual guess is insufficient. Ask what information is needed before approval, which decisions must precede ordering, and how unresolved conditions will be handled so the drawing does not promise a layout the house cannot support.
Bring these observations to the planning discussion
- A list of storage and circulation problems in the present kitchen.
- Appliance specifications, including dimensions and door clearances.
- The main walking routes used when someone is cooking.
- The household tasks that require counter space simultaneously.
- Walls or fixtures you would move only if the benefit justifies the cost.
Cabinet Decisions
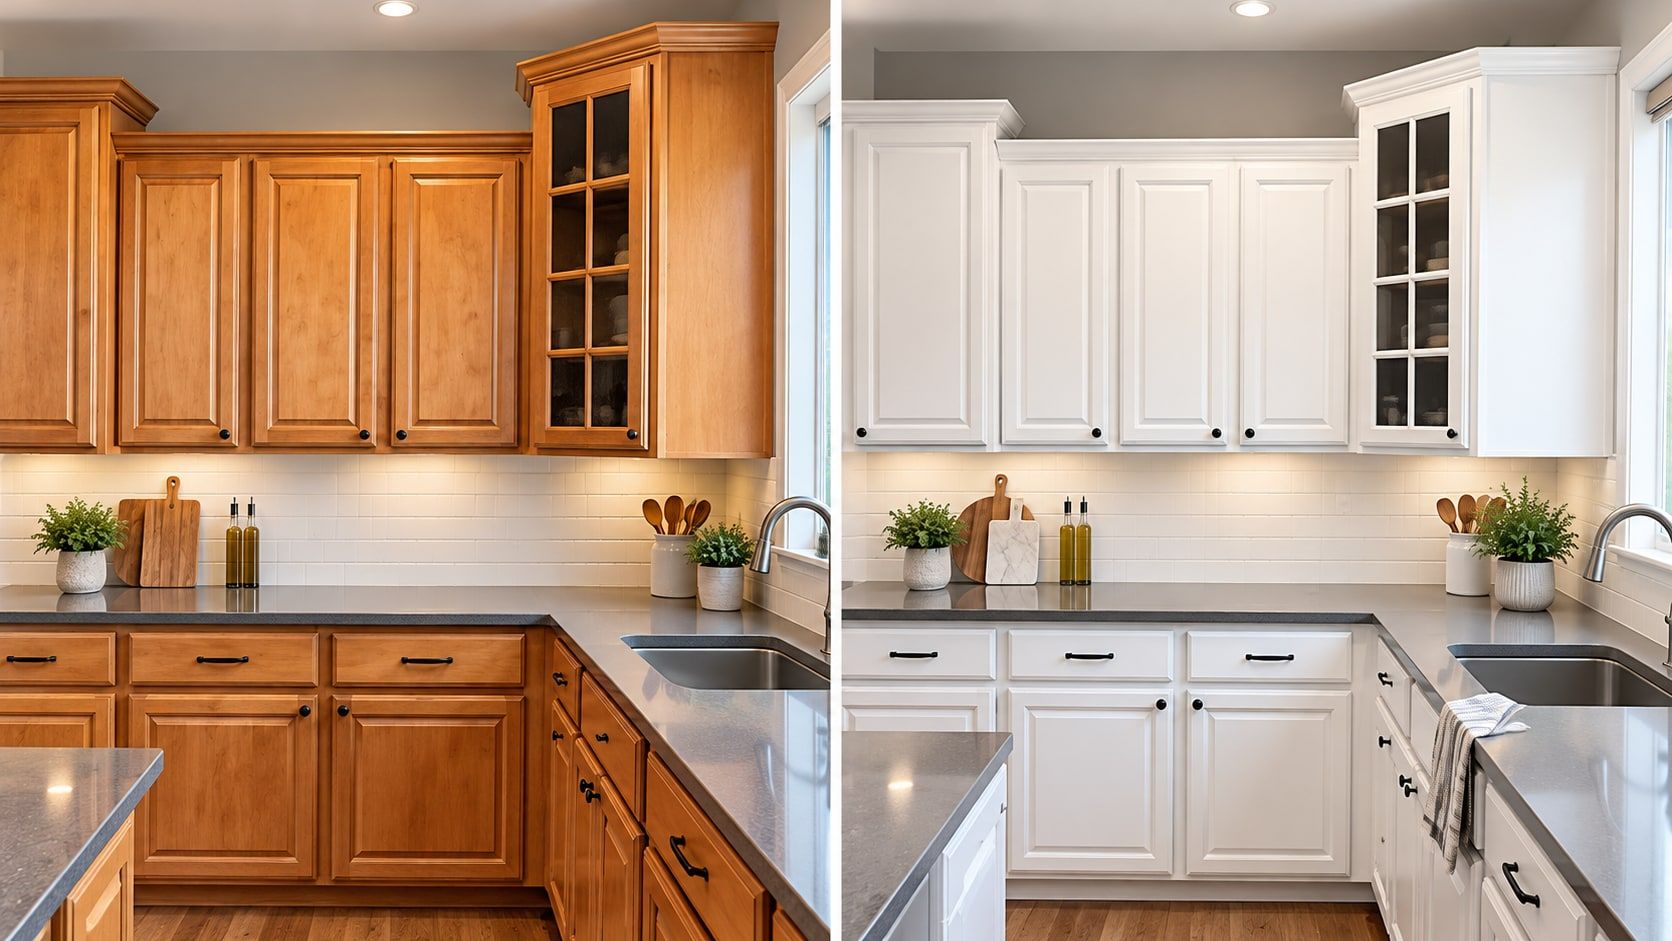
Choose between refinishing, refacing, and replacing the boxes
Refinishing changes the coating on existing cabinet components while retaining the underlying construction and arrangement. It is worth considering when the boxes are stable, doors function properly, and storage already suits the household. Inspect swollen sink bases, loose joints, damaged edges, and drawer operation before making a decision based on the current color alone.
Refacing generally retains cabinet boxes while changing doors, drawer fronts, and visible exterior surfaces. It can address a dated door style without rebuilding every cabinet run, but it does not automatically solve interior damage or awkward storage. Ask exactly which exposed ends, face frames, hinges, and drawer components are included, since the term can describe different amounts of work.
Replacement offers the opportunity to change cabinet sizes, add drawers, or reorganize the layout. That flexibility also requires more coordination with floor levels, appliance dimensions, counter support, and wall conditions. Review filler pieces and end panels on the drawing; small gaps needed for doors to open properly should be resolved before the cabinets arrive.
Compare all three options against the same functional goals. The cabinet refinishing service is a useful starting point when a new finish may be enough, while damaged boxes or a substantially different arrangement call for a broader discussion. Approve a door sample and the hardware specification together so the final choice includes both the look and the way the kitchen operates.
Check the cabinets beyond their color
- Whether sink-base panels show swelling or previous water damage.
- How drawers move when loaded with everyday kitchen items.
- Which exterior panels and trim belong in a refacing proposal.
- Whether appliance openings suit the exact selected models.
- Where fillers, handles, and adjacent doors could interfere.
Surfaces Fixtures
Coordinate counters and backsplash with the work behind them
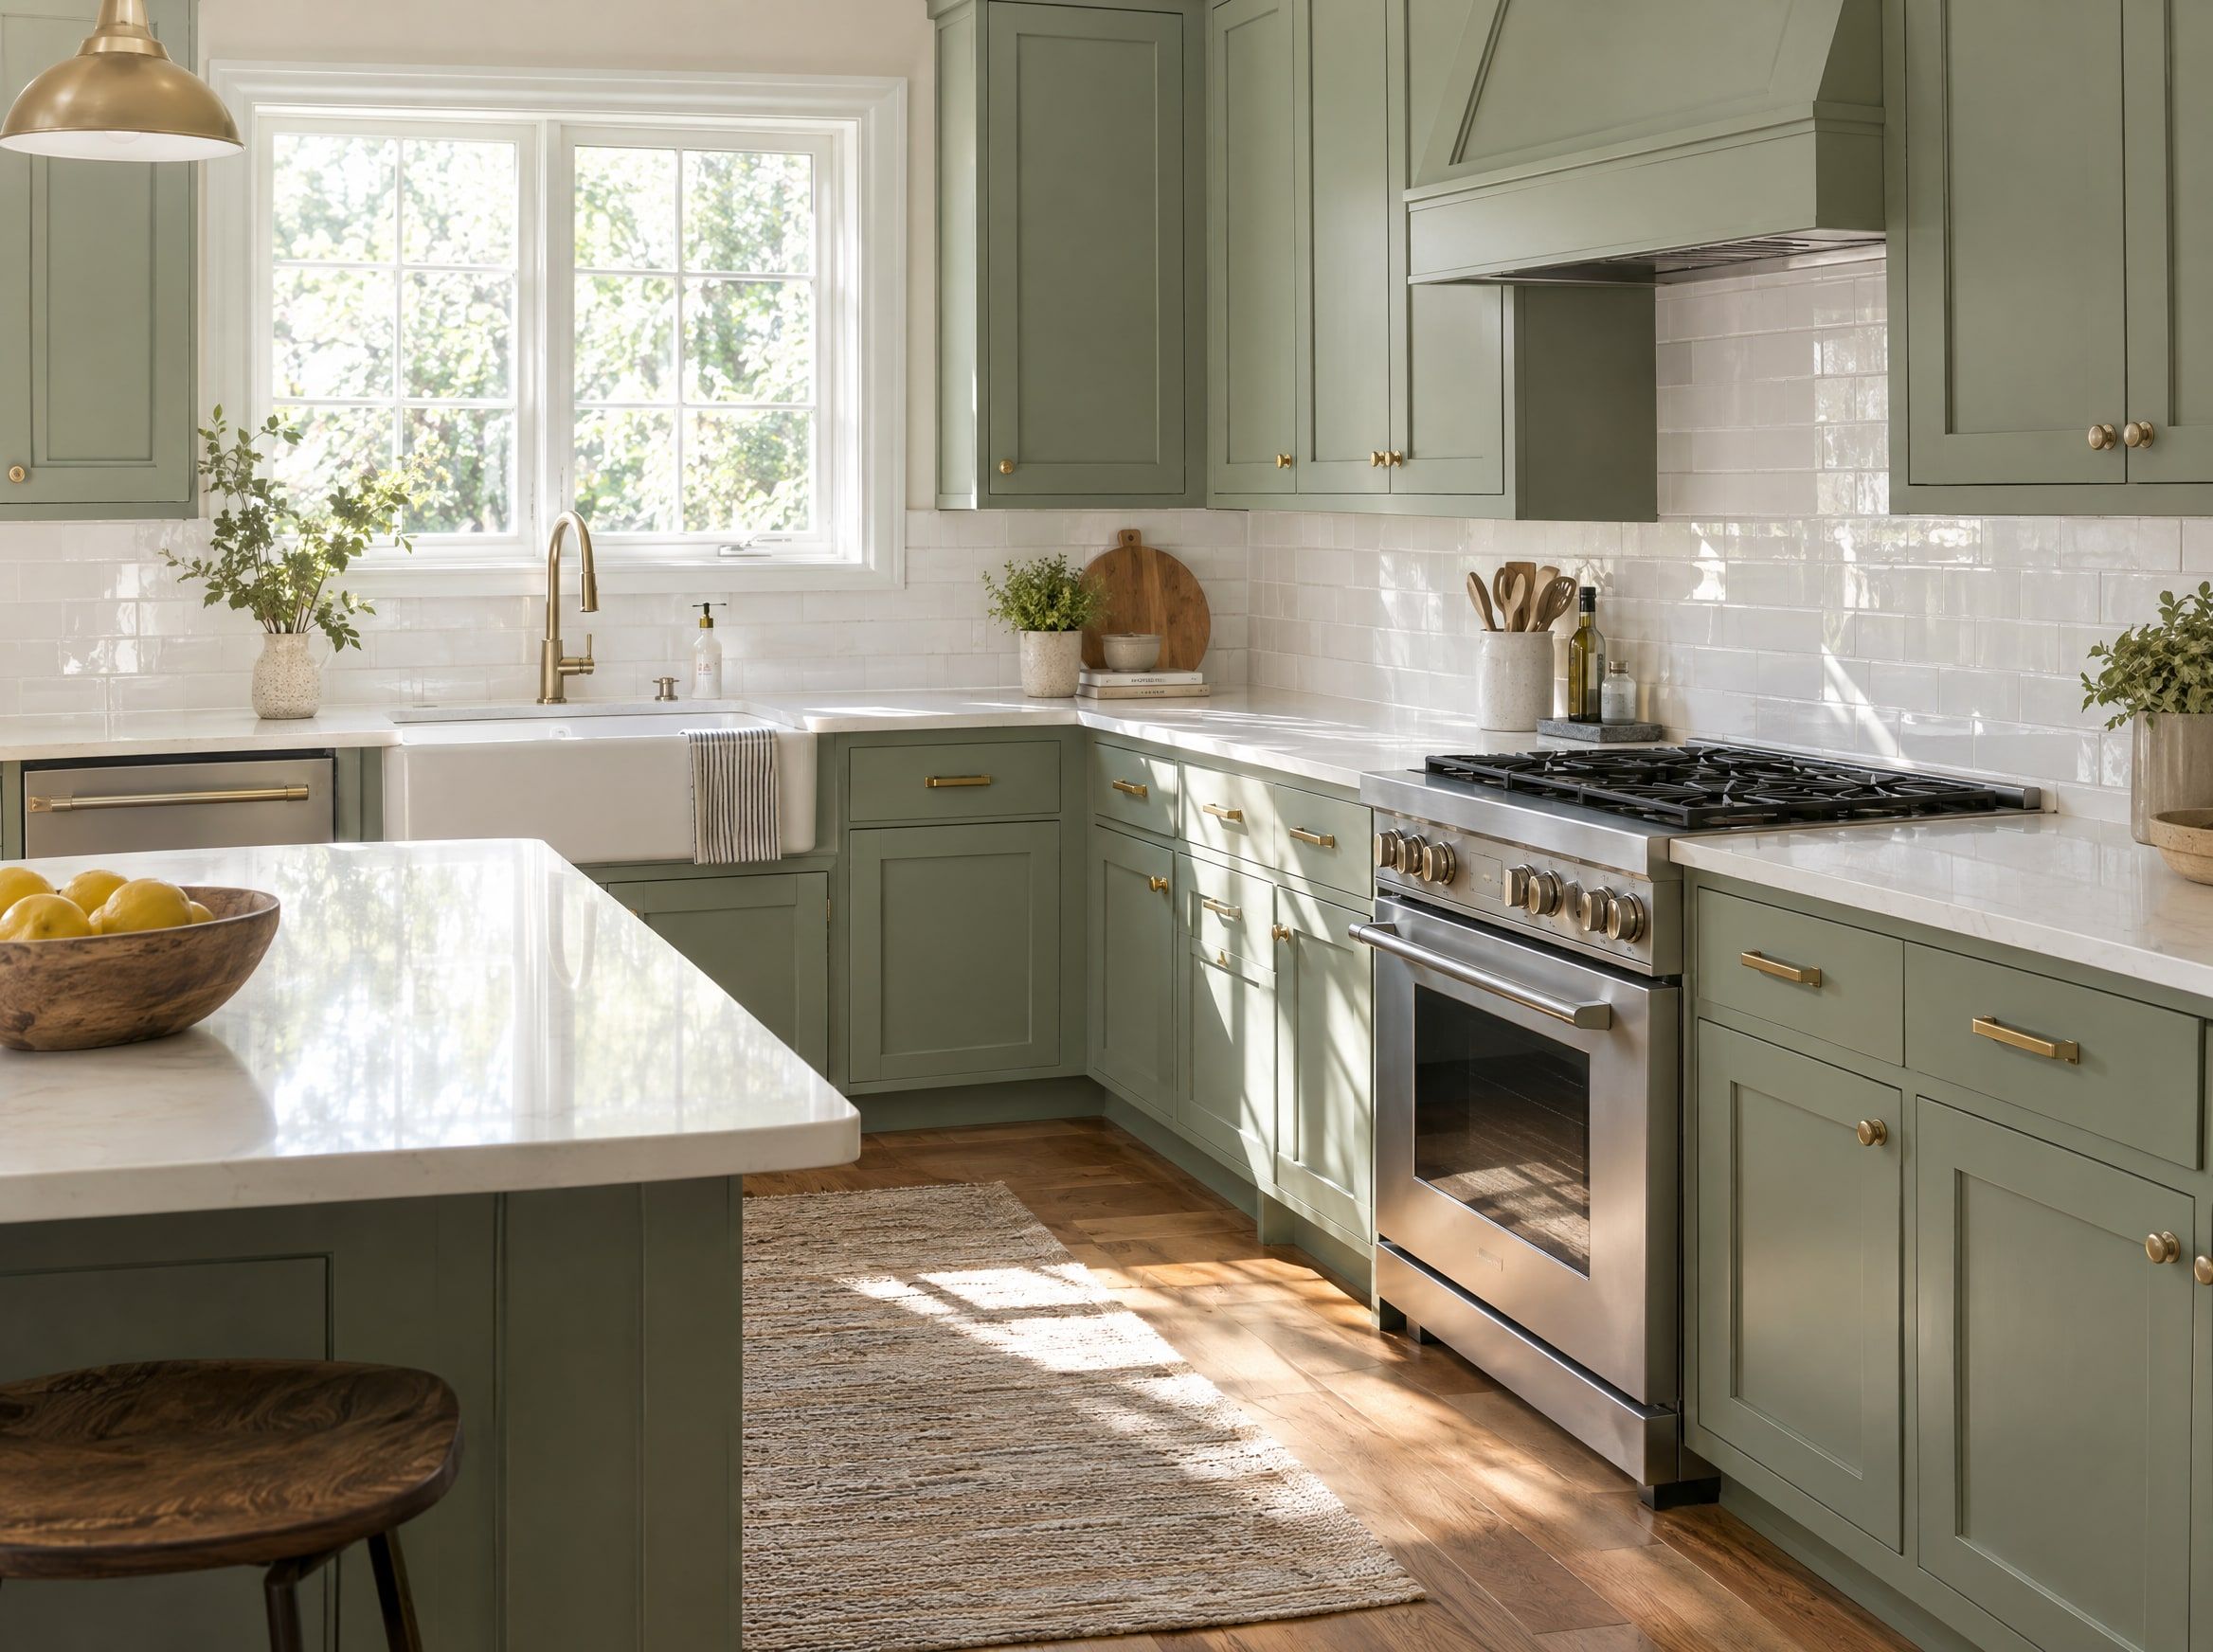
Countertop selection should include daily care, the sink arrangement, and fabrication details alongside the sample color. Ask about seams, exposed edges, sink cutouts, and support requirements for overhangs. Natural stone, engineered surfaces, and other countertop choices have different care instructions, so get guidance for the specific product rather than assuming every material tolerates heat, staining, or cleaners equally.
The backsplash brings another set of practical choices: tile size, grout color, pattern alignment, termination points, and transitions behind appliances. View the counter and tile together under the proposed lighting before ordering. Decide whether the backsplash ends at a cabinet, returns around an opening, or continues to another boundary, because those edges shape the completed appearance.
Massachusetts law requires plumbing and gas work to be performed by appropriately licensed plumbers and gasfitters, and electrical work hired for the project must be performed by licensed electricians. The state’s plumbing and gas consumer guidance and electrician consumer guidance explain the trade requirements. These are legal obligations to account for in planning, not optional upgrades tied to the size of the remodel.
Confirm the applicable building permit and separate plumbing, gas, and electrical permits with the local departments before work begins. Cosmetic changes and alterations to structure or building systems do not have the same scope, so avoid a blanket assumption that every kitchen needs identical permits. Schedule required inspections before concealment and coordinate countertop measurement with the fabricator after cabinets reach the required installed condition.
Settle these specifications before installation
- Countertop material, edge profile, seams, and approved sink dimensions.
- Tile pattern, grout choice, exposed edges, and backsplash boundaries.
- Appliance requirements for power, gas, plumbing, and ventilation.
- Responsibility for each applicable permit and inspection appointment.
- The conditions the fabricator requires before final measurement.

Occupied Homes
Plan the construction sequence and the days without a kitchen
A useful schedule starts before demolition with product selections, field measurements, permit planning, and ordering. Cabinets, appliances, and countertop fabrication can have different lead times, so an early delivery date for one item does not establish the completion date. Ask which materials must be received or confirmed before the existing kitchen is dismantled.
Construction then moves through removal, any necessary repairs and rough work, required inspections, and the installation of surfaces and fixtures. Exact sequencing varies with the selected flooring, cabinets, and countertop system. Inspection availability and fabrication steps can create intervals between visible tasks, making a milestone schedule more useful than a promise of uninterrupted daily progress.
Before work that disturbs paint in a pre-1978 home, review Massachusetts lead-safe renovation guidance. Covered paid renovation requires a licensed lead-safe renovation contractor and prescribed practices; applicability depends on the work and any documented exemptions. Ask how certification or licensing, containment, cleaning, and household access will be addressed, rather than assuming ordinary dust barriers satisfy the rules.
Set up a temporary food area outside the construction space with safe appliance access and a workable plan for washing dishes. Clarify when water, cooking, or refrigeration may be unavailable and keep children and pets away from the work zone. At handover, collect care instructions and address remaining adjustments before loading every drawer and returning the room to normal use.
Make a household plan before removal begins
- Choose a temporary meal area away from dust and active work.
- Identify days when the sink or cooking appliances may be unavailable.
- Agree on protected access routes and secure material storage.
- Review lead-safe requirements before disturbing older painted finishes.
- Track inspections, countertop measurement, and final connection milestones.

Contract Questions
Compare detailed scopes, allowances, and responsibility for decisions
Read kitchen estimates by category instead of comparing only the final number. A cabinet allowance without door style, hardware, and installation boundaries may differ substantially from a fully specified selection. The same applies to countertop fabrication, tile preparation, plumbing fixtures, and appliance connections; ask what the price purchases and what remains an owner decision.
The agreement should describe payment milestones, material selections, permit responsibilities, and how changes receive written approval. Ask how concealed damage will be documented and what happens if a selected product becomes unavailable. A clear answer gives both parties a way to manage an ordinary construction problem without relying on an informal conversation about extra cost or timing.
For a Pro House Painters & Home Improvement estimate, you can request a certificate documenting liability and workers’ compensation insurance. Review that information with the proposed scope and note which parts of the job call for licensed trades. Remodeling warranty terms belong in the project contract, including what is covered and how to request a correction.
Use the estimate request page or (978) 440-2251 to discuss a kitchen in the Maynard service area. Bring the measured layout, preferred cabinet approach, appliance information, and a list of items you intend to supply. That preparation makes it easier to write an estimate around actual decisions and identify the choices that still need pricing.
Questions worth answering in the contract
- Which selections are fixed and which are still allowances?
- Who is responsible for permits, inspections, and required trade work?
- How are concealed conditions and owner changes approved in writing?
- Which materials must be available before demolition is scheduled?
- What warranty terms and final completion steps apply to this remodel?
Google reviews
What our customers say
“I hired Pro House Painters to paint our aluminum siding colonial home. They worked very hard to prep the house (power wash) and then paint the house, trim and shutters. They did a truly wonderful job. They were neat, were super careful with all of my plants and flowers (I have a lot) and the crew was super nice! The house looks tremendous! …”
“Rodrigo and his crew were a pleasure to deal with - very courteous, neat, friendly, and professional. They painted six rooms, two of which needed skim coating, a stairwell, and three ceilings, two of which needed repair, all for the price of $7429. Very highly recommended.”
“I am 83 years old and have hired many painters through the years. Pro House Painters rank Number 1 in my book! They recently painted my large deck and bannisters, my shed, and all the trim on my house. … Rodrigo responds immediately to texts and the crew shows up on time, as promised, and works diligently all day.”
How it works
Four steps, no surprises
The same careful process on every job, from a single room to a full exterior.
- 1
Free estimate
We walk the project with you, talk colors and send a clear written quote.
- 2
Prep & protect
Furniture, floors and landscaping covered. Surfaces cleaned, patched and sanded.
- 3
Expert application
Premium materials applied by an experienced crew, on schedule.
- 4
Final walkthrough
We inspect every room with you and touch up anything before we call it done.

Good to know
Peace of mind, savings and small jobs
FAQ
Kitchen Remodeling questions
Still have a question? Call or text us anytime.
How much does a kitchen remodel cost in Massachusetts?
For this service, the published refresh range is $12,000–$20,000 and the mid-range remodel range is $25,000–$45,000. Those figures describe planning categories, not every Massachusetts kitchen. A written estimate should connect the price to cabinet choices, countertop scope, layout changes, necessary trade work, and existing conditions.
Do I need a permit to remodel my kitchen in Massachusetts?
Permit requirements depend on the actual alterations, with building-system and structural work requiring particular attention. Confirm the scope with the local building department and the appropriate plumbing, gas, and electrical inspectors. Painting existing walls does not create the same permitting questions as relocating a sink, changing circuits, or removing a wall.
Can I keep my existing kitchen layout during a remodel?
Keeping the arrangement is often practical if circulation, cabinet storage, and appliance clearances already work. Check the replacement appliance specifications before approving that approach, since a different refrigerator or range can change fit and connection requirements. Compare any proposed relocation against a clear improvement in everyday use.
How long does a kitchen remodel take from start to finish?
The duration depends on planning, product availability, permits, inspections, fabrication, and the amount of construction. Ask for separate dates for ordering, demolition, essential service interruptions, and substantial completion. A limited surface update and a kitchen with relocated utilities need different schedules, so a single standard completion promise is not useful.
Should I refinish, reface, or replace my kitchen cabinets?
Consider refinishing when construction and layout are sound but the coating is dated. Refacing can change doors and visible surfaces while keeping serviceable boxes, while replacement supports more extensive storage and layout changes. Inspect cabinet damage and drawer operation first so the choice addresses function as well as appearance.
Can someone help me choose kitchen cabinets, counters, and colors?
Use the planning discussion to compare cabinet samples, counter options, tile, and wall colors together. Ask which selection decisions are included in the proposed scope and when approvals are needed. Seeing the materials under the room lighting helps identify undertones and texture differences before orders become difficult to revise.
Can I live at home while my kitchen is being remodeled?
That depends on safe separation from work, access to essential household facilities, and the specific construction tasks. Discuss children, pets, remote work, meals, and any special access needs before scheduling. Even when remaining home is practical, plan for periods without a working kitchen sink or normal cooking equipment.
Do kitchen remodels in older houses need lead-safe preparation?
A pre-1978 home needs a lead-safe review before painted components are demolished, sanded, or otherwise disturbed. Massachusetts requirements apply to covered renovation work, and ordinary cleanup is not a substitute for the required procedures. Ask how the work will be assessed and which documentation supports the proposed approach.
Can I do the plumbing or electrical part of my kitchen remodel myself?
Massachusetts requires appropriately licensed professionals for plumbing and gas work, and the electrical work hired for a remodel must be performed by a licensed electrician. Include permit and inspection planning with those tasks. Treat a sink relocation, new circuit, or gas connection as required trade work when defining the project scope.
Should kitchen countertops be ordered before the cabinets are installed?
You can select the material and reserve it earlier, but the fabricator should set the conditions for final measurement. Cabinets generally need to be installed in their final supported position before a countertop template is finalized. Confirm the sink and appliance information too, since cutouts and clearances depend on the selected products.
Is kitchen remodeling insured, and what warranty comes with it?
Pro House Painters & Home Improvement can provide its liability and workers’ compensation insurance certificate with the estimate. Remodeling warranty coverage and terms are written into the individual project contract. Review those terms alongside manufacturer warranties and the process for reporting an issue, rather than assuming the separate painting warranty defines the whole remodel.
Service areas
Kitchen Remodeling near Maynard
We work in 43 towns within 15 miles. These are the closest.
Google reviews
More services
You might also need

Ready to start your kitchen remodeling project?
Free written estimates for homeowners within 15 miles of Maynard.